
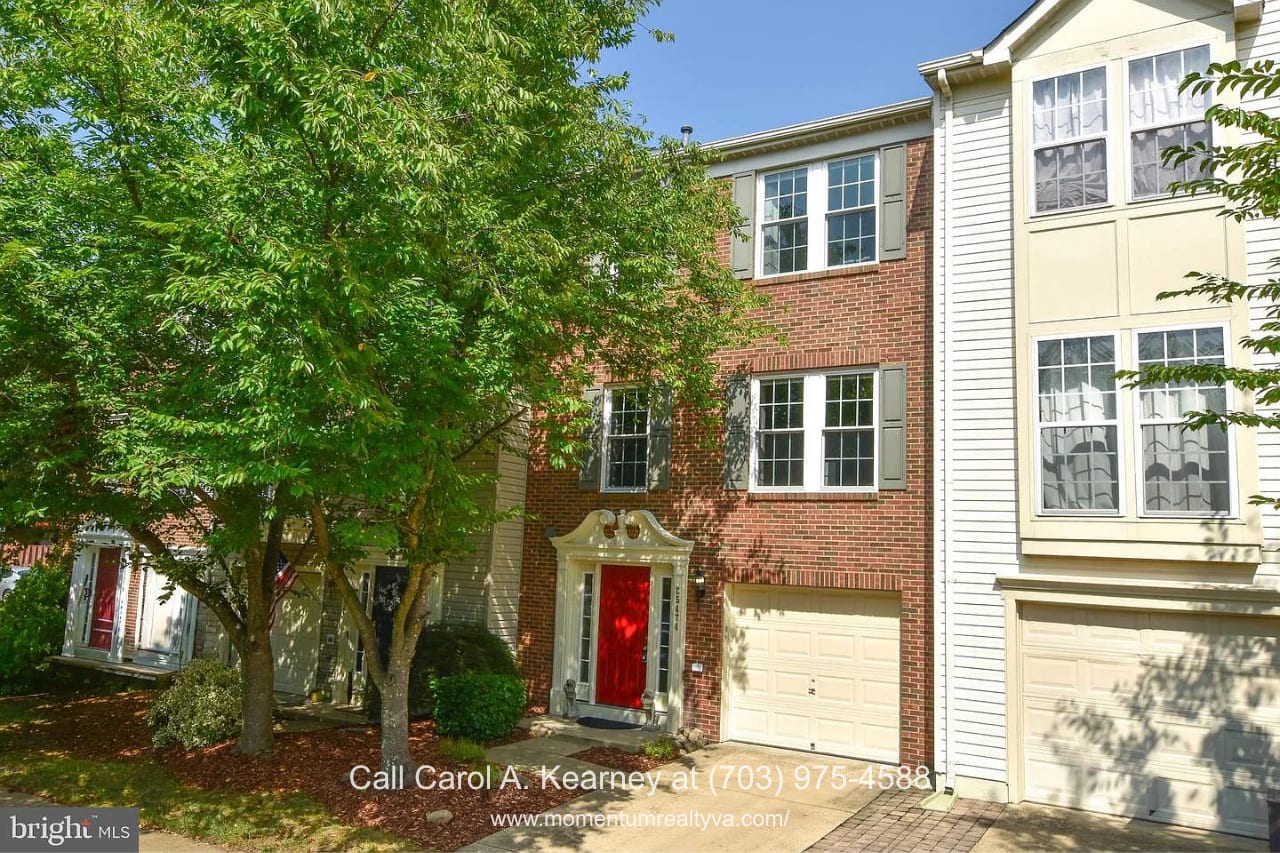

This beautifully updated South Riding townhome is ready to welcome you home!
Welcome to 25474 Brickell Dr, Chantilly, VA 20152, a beautifully maintained 3-bedroom, 2.5-bath townhome offering 2,234 square feet of living space in sought-after South Riding.
From the moment you arrive, it's easy to see the pride of ownership that has gone into this home. Thoughtful improvements have been made throughout, from the hardwood floors and custom built-ins inside to the large Trex deck and private hardscape backyard outside.
Set on a premium lot with additional oversized parking in front and green space surrounding the home, this is a townhome designed to give you plenty of room to live, relax, and entertain.
Let's take a look inside.

Thoughtfully designed with more room on every level
Step through the updated ProVia entry door and you’ll discover a home that feels spacious, bright, and welcoming.
One of the features that sets this property apart is its three-level bump-out, extending the living space on every floor and creating the extra room that can make such a difference in everyday living.

Beautifully maintained hardwood floors extend throughout the main level, while large windows bring in plenty of natural light.

The living room offers generous space to gather and features custom built-in bookshelves, giving you a beautiful place to display favorite books, photographs, artwork, and keepsakes while adding character to the room.
Whether you’re settling in for a quiet evening or welcoming friends and family, there’s plenty of room to make this space your own.

Gather around the fire in the family room
Continue through the main level, and you’ll find a warm and inviting family room centered around a gas fireplace.
The custom fireplace mantel and surround make this more than simply a source of warmth. It creates a natural focal point for the room and a cozy place to gather when the temperatures begin to drop.
With hardwood floors, windows on multiple sides, and a ceiling fan overhead, the space feels bright and comfortable throughout the seasons.

An eat-in kitchen made for everyday life
The kitchen is conveniently positioned at the heart of the main level, making it easy to stay connected whether you’re cooking dinner, enjoying a casual meal, or entertaining guests
Updated quartz countertops and sink provide plenty of workspace, while generous cabinetry offers room to keep everything organized. Recessed lighting brightens the space, and the dishwasher was newly installed in 2026.
Adjacent to the kitchen is a comfortable dining area with direct access to the deck. Open the doors on a beautiful day and let indoor and outdoor living flow together.

It’s an easy setup for weeknight dinners, weekend gatherings, or simply enjoying your morning coffee before the day begins.

Step outside to your spacious Trex deck
One of this home’s standout features is the large Trex deck installed in 2025, providing an inviting extension of the main living area.
There’s plenty of room to create an outdoor conversation area, dine outside, or simply sit back and enjoy the fresh air.
Even better, the deck has a gas hookup, giving you the convenience of connecting a grill without relying on propane tanks. It can also provide a gas connection for outdoor heat, making it easier to enjoy the space when chilly evenings arrive.
This is outdoor living designed to be used, not just admired.

Retreat upstairs to three comfortable rooms
Head upstairs, where brand-new carpet installed in 2026 gives the entire level a fresh feel.
The primary bedroom offers a comfortable retreat with plenty of natural light and the added convenience of two custom closets, providing thoughtfully designed storage space.

The primary bathroom was remodeled in 2021 and includes a tall vanity, walk-in shower, upgraded exhaust fan, timed outlet, and power already available for a bidet.
Two additional bedrooms provide flexibility for family, guests, hobbies, or a home office.
The hall bathroom has also been remodeled with a tall vanity, a new tub, and an upgraded exhaust fan, continuing the attention to detail found throughout the home.

A finished lower level with room to make your own
The lower level adds another versatile dimension to this home.
With ceramic tile flooring, built-in features, and the additional space created by the three-level bump-out, this finished level can adapt to whatever you need next.
Create a recreation room, home office, media space, workout area, hobby room, or comfortable place to unwind. The laundry is conveniently located on this level as well.

But perhaps the best feature of the lower level is where it leads.
Walk outside and discover an outdoor space that feels like your own private retreat.

Your own low-maintenance backyard oasis
Townhome living doesn’t always come with an outdoor space like this.
The walk-out lower level opens directly onto a beautifully designed paver patio and hardscape backyard, creating a private oasis where you can relax, entertain, or simply enjoy a little time outdoors.
A swing provides the perfect place to slow down with a cup of coffee or a good book, while established landscaping adds greenery and charm.
And there’s another benefit you’ll appreciate when the weekend arrives: there’s no grass to mow in the backyard.
Instead of spending your free time maintaining a lawn, you can spend it enjoying your outdoor space.
Together with the upper Trex deck, this home gives you two distinct outdoor areas to enjoy throughout the year.

Years of thoughtful improvements make a difference
The attention given to this property extends far beyond what you immediately see.
In addition to the remodeled bathrooms, new carpet, updated entry door and front windows, Trex deck, quartz kitchen countertops, and hardwood floors, the owners have made important improvements to many of the home’s major systems.
The roof and attic fan were replaced in 2018, while the water heater, expansion tank, and pressure regulator were installed in 2016. The home also features a whole-house humidifier with air filtration at three returns.
These are the kinds of improvements that reflect how carefully this home has been maintained over the years.
Enjoy the South Riding Lifestyle
Of course, a home is about more than what’s inside its walls, and this location puts you in the heart of one of Loudoun County’s sought-after communities.
South Riding offers an impressive collection of amenities, including four community pools, a recreation center, clubhouse, walking and biking trails, playgrounds, picnic areas, tennis courts, and abundant green spaces.
Everyday conveniences are also close at hand. Shopping, dining, grocery stores, healthcare, and fitness centers are all just minutes away, while convenient access to Dulles Airport makes travel easier when work or vacation takes you farther from home.
With its premium lot, surrounding green space, additional oversized parking, thoughtfully improved interior, and exceptional outdoor living areas, 25474 Brickell Dr offers so much more than you might expect from townhome living.

Could this be where you put down your next roots?
This South Riding townhome has been cared for with attention to the details that make a house feel like home.
With 3 bedrooms, 2.5 bathrooms, 2,234 square feet of living space, a one-car attached garage, three finished levels, and two inviting outdoor living areas, there is plenty of room here for both everyday life and the moments you’ll want to remember.
Come see the thoughtful improvements, explore the outdoor spaces, and imagine how your own dreams might take root here.
Schedule your private showing today and experience everything 25474 Brickell Dr in Chantilly, VA has to offer.
Contact Carol A. Kearney, Realtor and Owner of Momentum Realty, LLC at 📞 (703) 975 4588 or email 📧 carolcares@hotmail.com